A building drawn in flowing lines.
Nihar Enclave is wrapped in white bands that curve along each floor. Here is what the renders show, and what the brochure specifies beneath the surface.
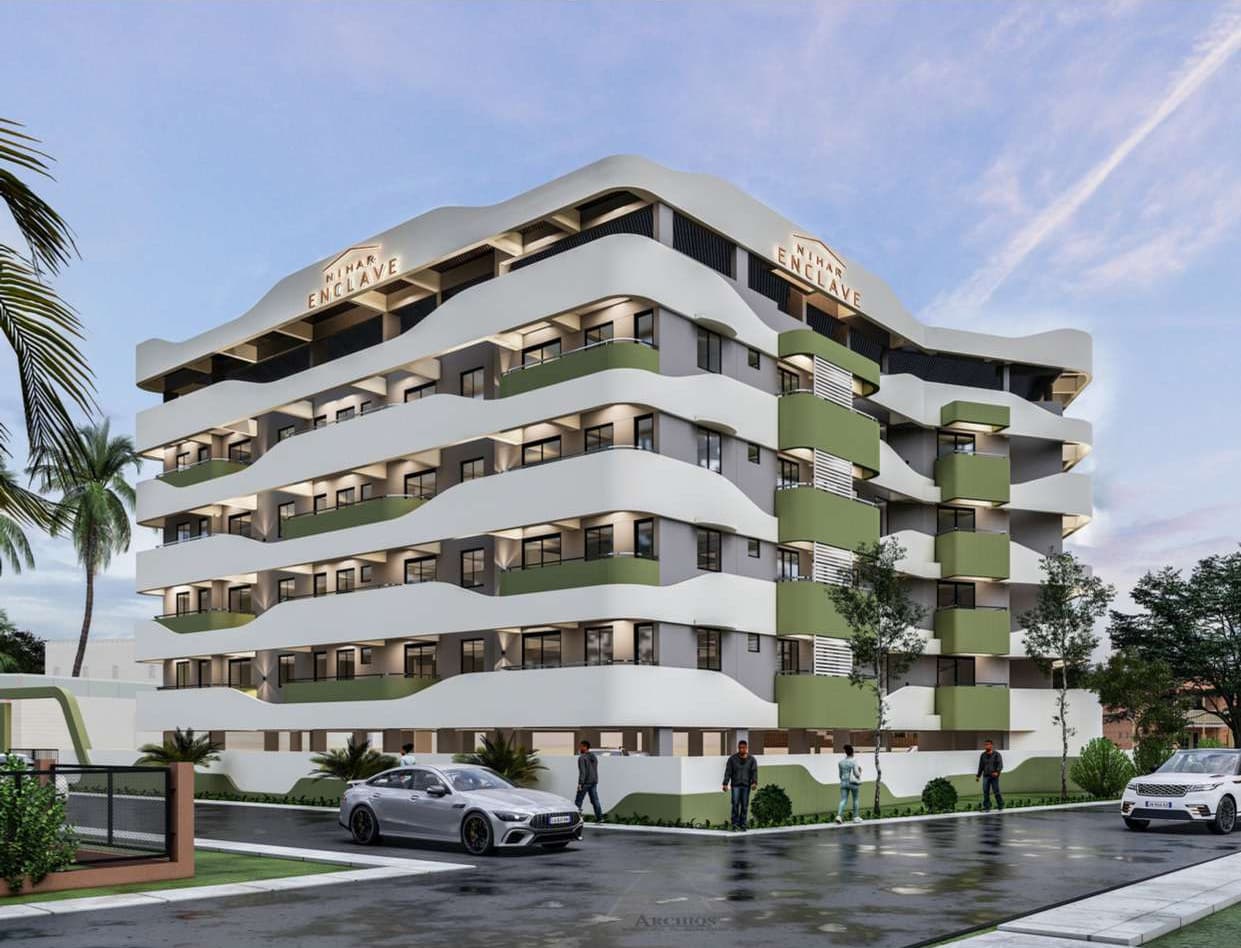
The curved façade concept
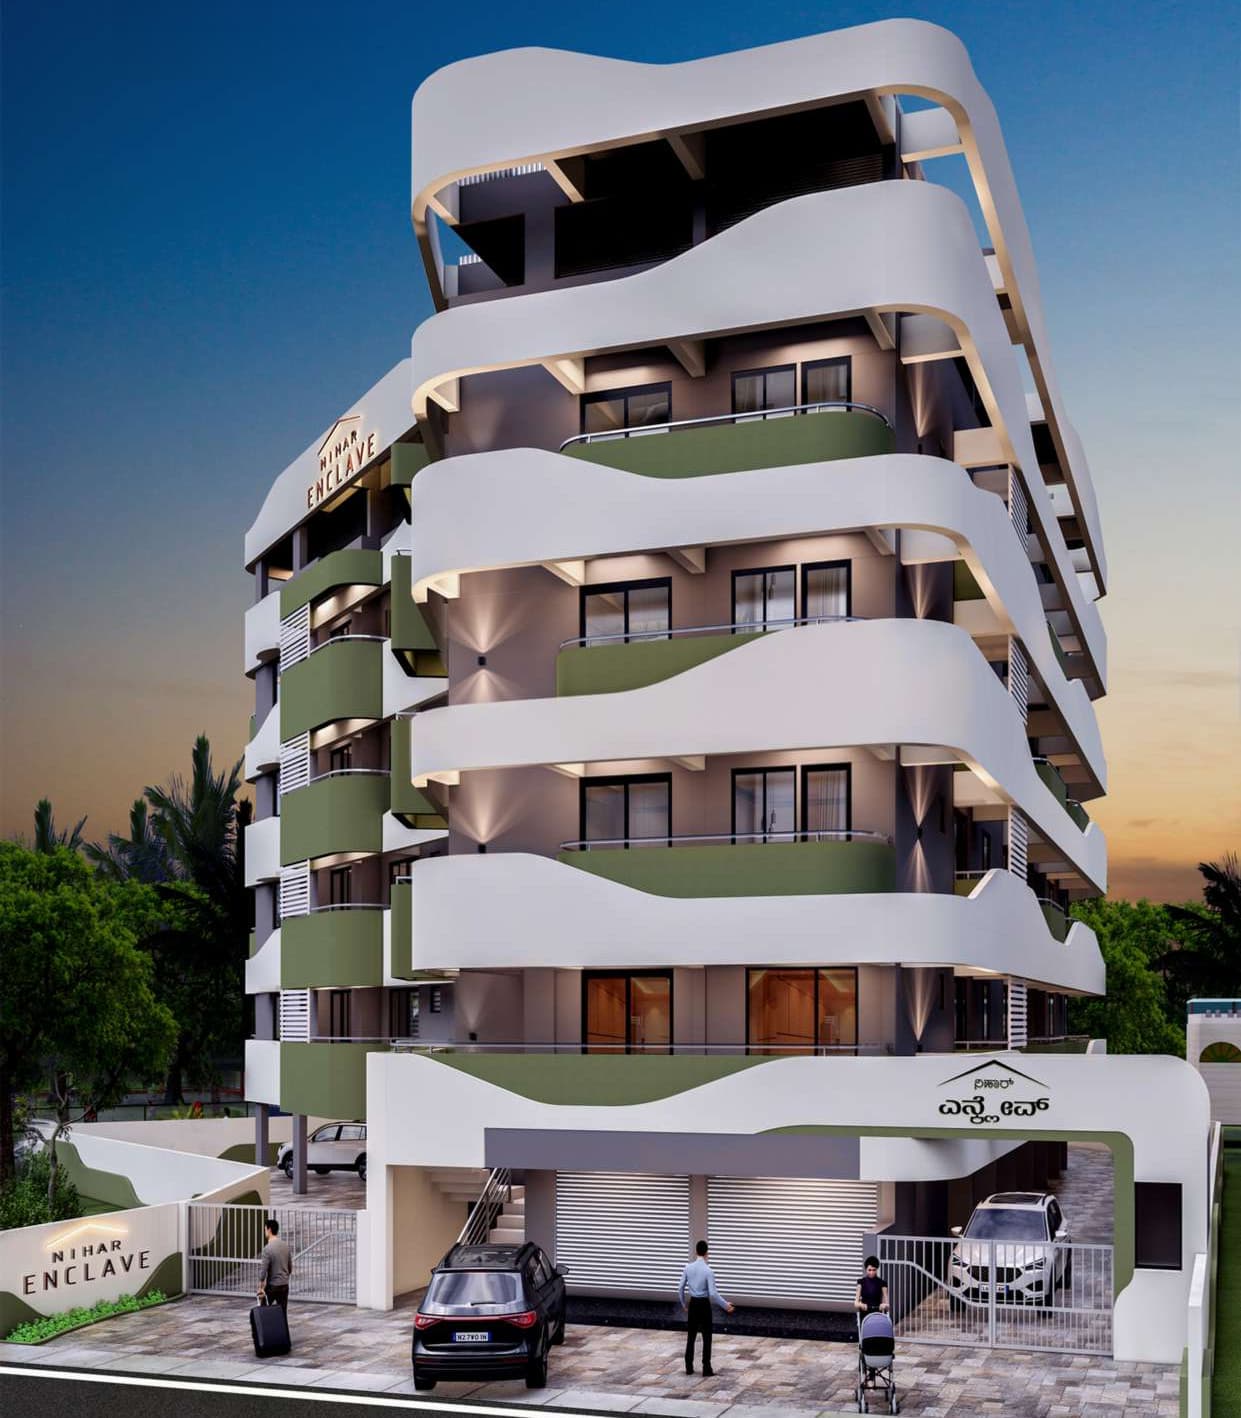
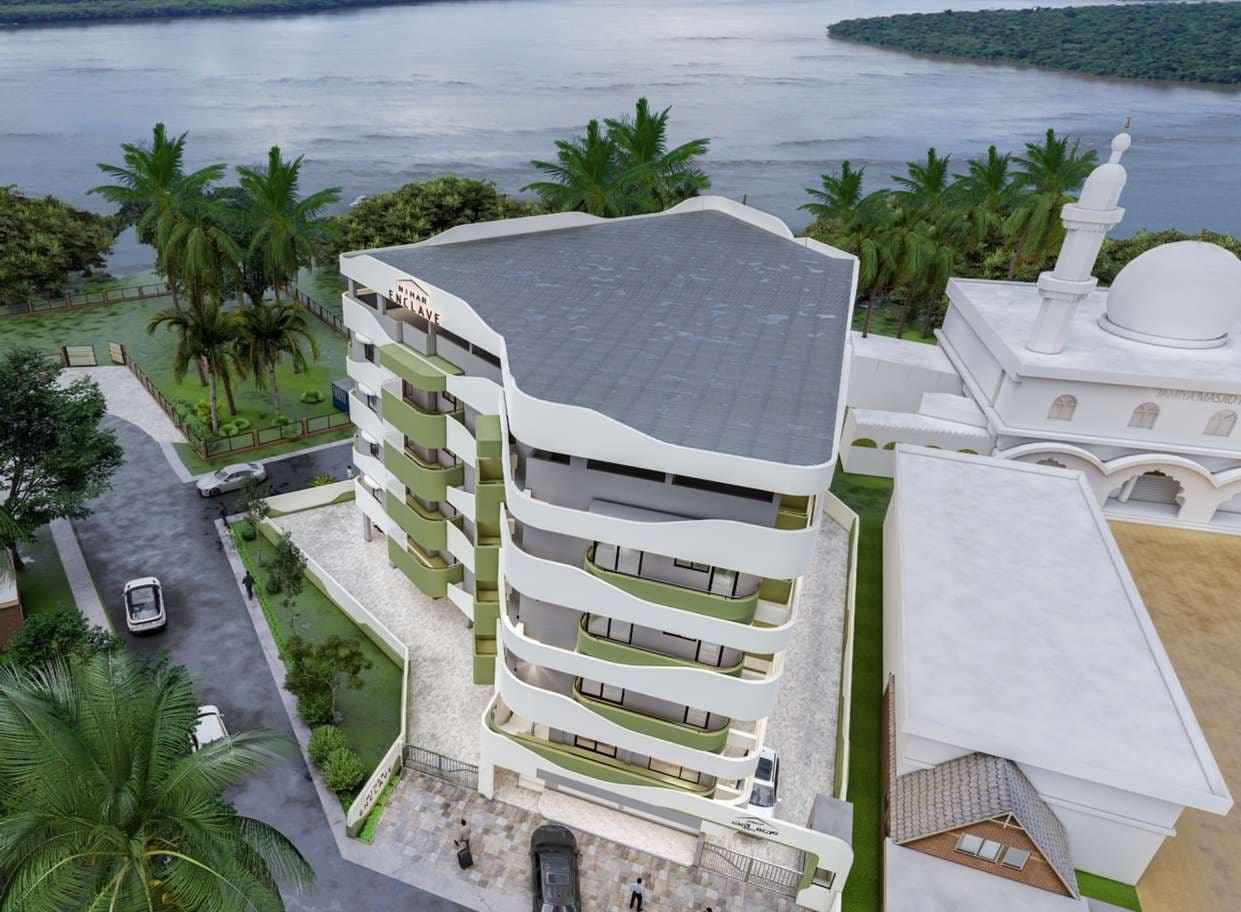
In the brochure renders, each floor of the building is wrapped by a continuous white band. The bands swell outward and draw back in along the length of the building, so the elevation reads as a series of soft horizontal waves rather than a flat grid of windows.
Balcony fronts are shown in a muted green, and the renders show warm lighting tucked beneath each band. The same curved line returns at the entrance canopy and the compound wall.
Renders are illustrative. Final colours, finishes, lighting and landscaping may differ; please confirm details with the developer.
Specifications, as listed in the brochure
Structure and shell
- Structure
- RCC framed structure as per IS 456
- Walls
- Laterite stone or solid block
- Painting
- Putty-finished acrylic emulsion inside; weatherproof exterior paint
- Doors and windows
- Wooden, WPC or flush doors; aluminium or uPVC windows
Finishes
- Flooring
- 2×2 vitrified tiles in living, bedrooms, dining and kitchen; anti-skid tiles in toilets and balconies
- Kitchen and utility
- Granite platform with stainless steel sink; 2 ft glazed-tile dado above the platform
- Bathrooms
- Full-height glazed tiles; branded sanitary ware and CP fittings
Services
- Electrical
- ISI-branded switches and wiring; AC point in the master bedroom; TV point in the living room
- Water heating
- Two geyser points and a diverter unit per apartment
- Power backup
- Generator backup for lift, pumps, common-area lighting, apartment lighting and fan points
- Pavement
- Concrete interlock paving for the driveway and car parking
Specifications are reproduced from the project brochure and may change. Brands and models are not specified in the brochure; please confirm with the developer.
Amenities and utility provisions
CCTV cameras
24/7 security guards
Covered car parking
Automatic elevator
8-passenger capacity, with generator backup
Generator backup
For the lift, pumps, common-area lighting and apartment lighting and fan points
Provision for reticulated gas
Sewage treatment plant
24×7 water supply
From an open well and the municipal supply
Plans and project team
- Architects
- ARCHIQS
- First Floor, Permbe Centre, near APMC, NH66, Kundapura 576201
- Structural engineers
- Design Associates (Anand Bhat)
- Jyothi Kiran, MG Road, Ladyhill, 3rd Cross, Hathill, Mangalore
- Contractors
- Nihar Infrastructure
- 152/1, Ferry Road, Kundapura 576201
Project team as listed in the brochure.
Explore the residences