Residences
Seven brochure floor plans across 1, 2 and 3 BHK apartments. Filter by bedrooms, sort by area, then open any plan for room sizes and a zoomable drawing.
All residence types
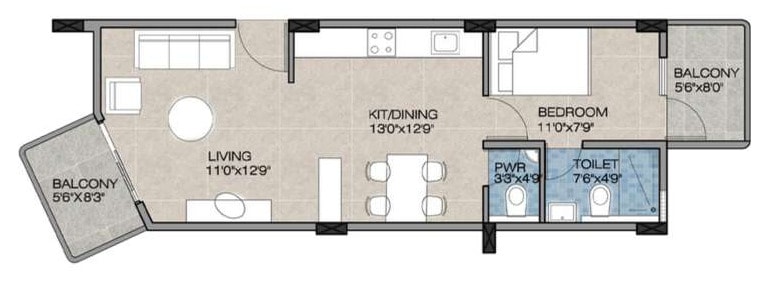
1B1
1 BHK- Advertised area
- 740 sq. ft.
- Toilets / balconies
- 1 + powder / 2
- Listed units
- 102
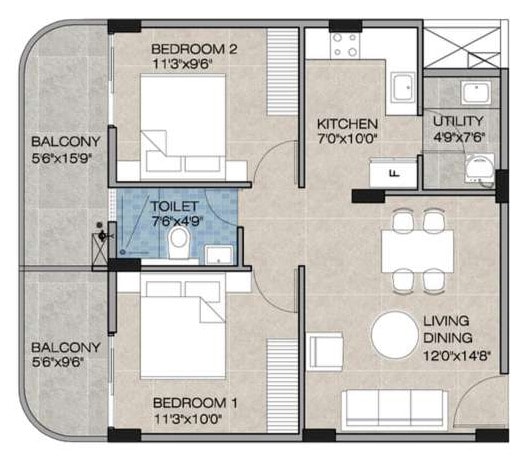
2B5
2 BHK- Advertised area
- 965 sq. ft.
- Toilets / balconies
- 1 / 2
- Listed units
- 104
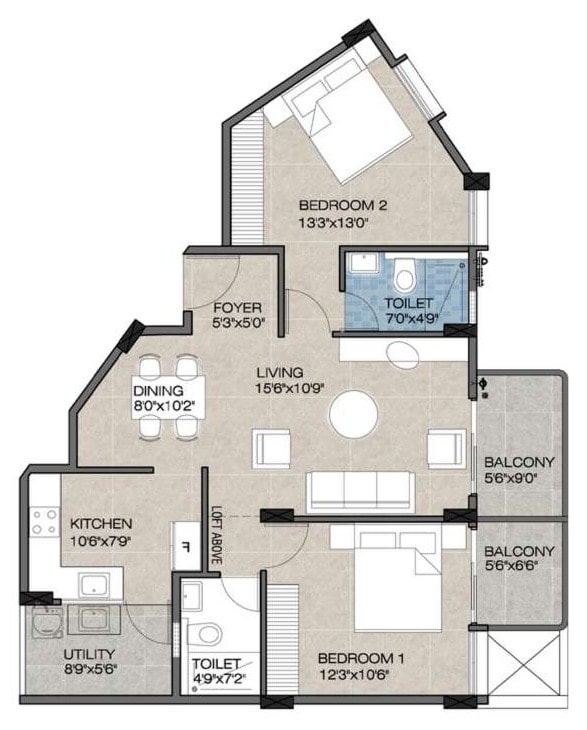
2B3
2 BHK- Advertised area
- 1,160 sq. ft.
- Toilets / balconies
- 2 / 2
- Listed units
- 106, 206, 306 and 406
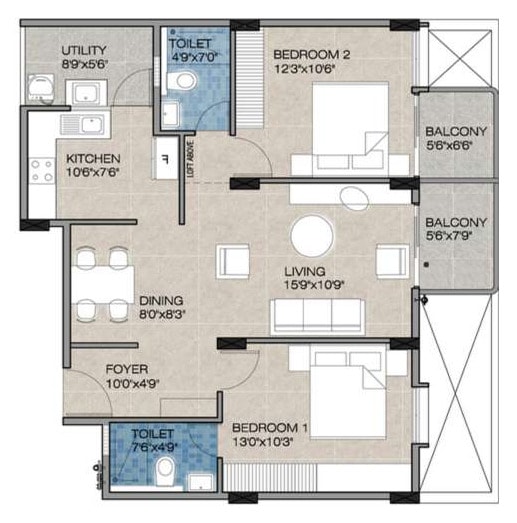
2B2
2 BHK- Advertised area
- 1,170 sq. ft.
- Toilets / balconies
- 2 / 2
- Listed units
- 101, 201, 301 and 401
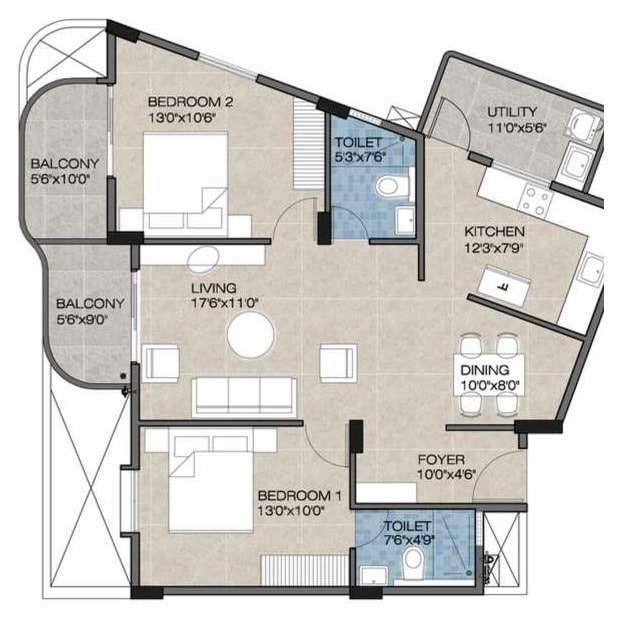
2B4
2 BHK- Advertised area
- 1,270 sq. ft.
- Toilets / balconies
- 2 / 2
- Listed units
- 105, 205 and 305
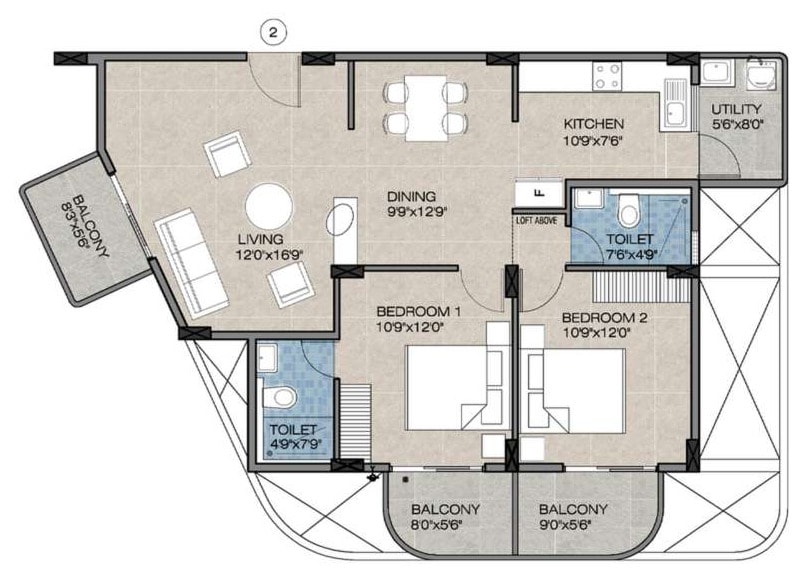
2B1
2 BHK- Advertised area
- 1,330 sq. ft.
- Toilets / balconies
- 2 / 3
- Listed units
- 202, 302 and 402
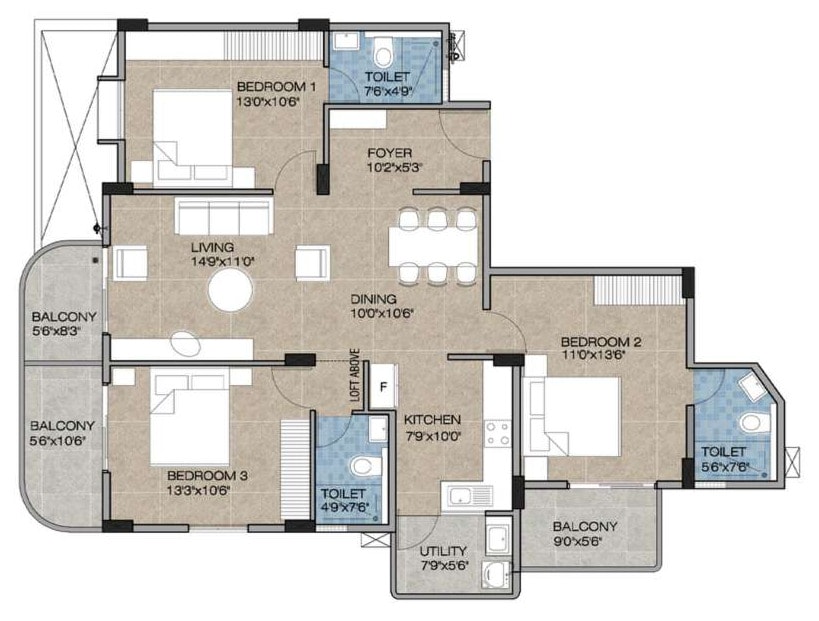
3B1
3 BHK- Advertised area
- 1,630 sq. ft.
- Toilets / balconies
- 3 / 3
- Listed units
- 103, 203 and 303
* Area as advertised in the brochure. Please confirm the measurement basis with the developer. Unit numbers are as listed in the brochure and do not indicate availability.
See how the floor fits together.
The typical floor plan shows six homes arranged around the lobby, lift and staircase. The master plan shows the building on its site.